Scope of this failure analysis guide
This guide focuses primarily on rolling-element bearing failure analysis. Journal/plain bearing diagnostics involve different failure mechanisms and should be evaluated separately.
Use the chart to plan evidence collection, not to diagnose a machine from one photograph. Follow the equipment isolation and safe inspection procedure before handling a bearing; uncertain findings need qualified engineering assessment.
Bearing Failure Analysis Chart
The possible causes below are starting points for investigation, drawn from the NSK engineering references listed with each pattern and in Fact-check sources. Several mechanisms can coexist, and later damage may obscure the first fault.
| Observed symptom / damage pattern | Possible causes | Evidence to inspect | Recommended next step |
|---|---|---|---|
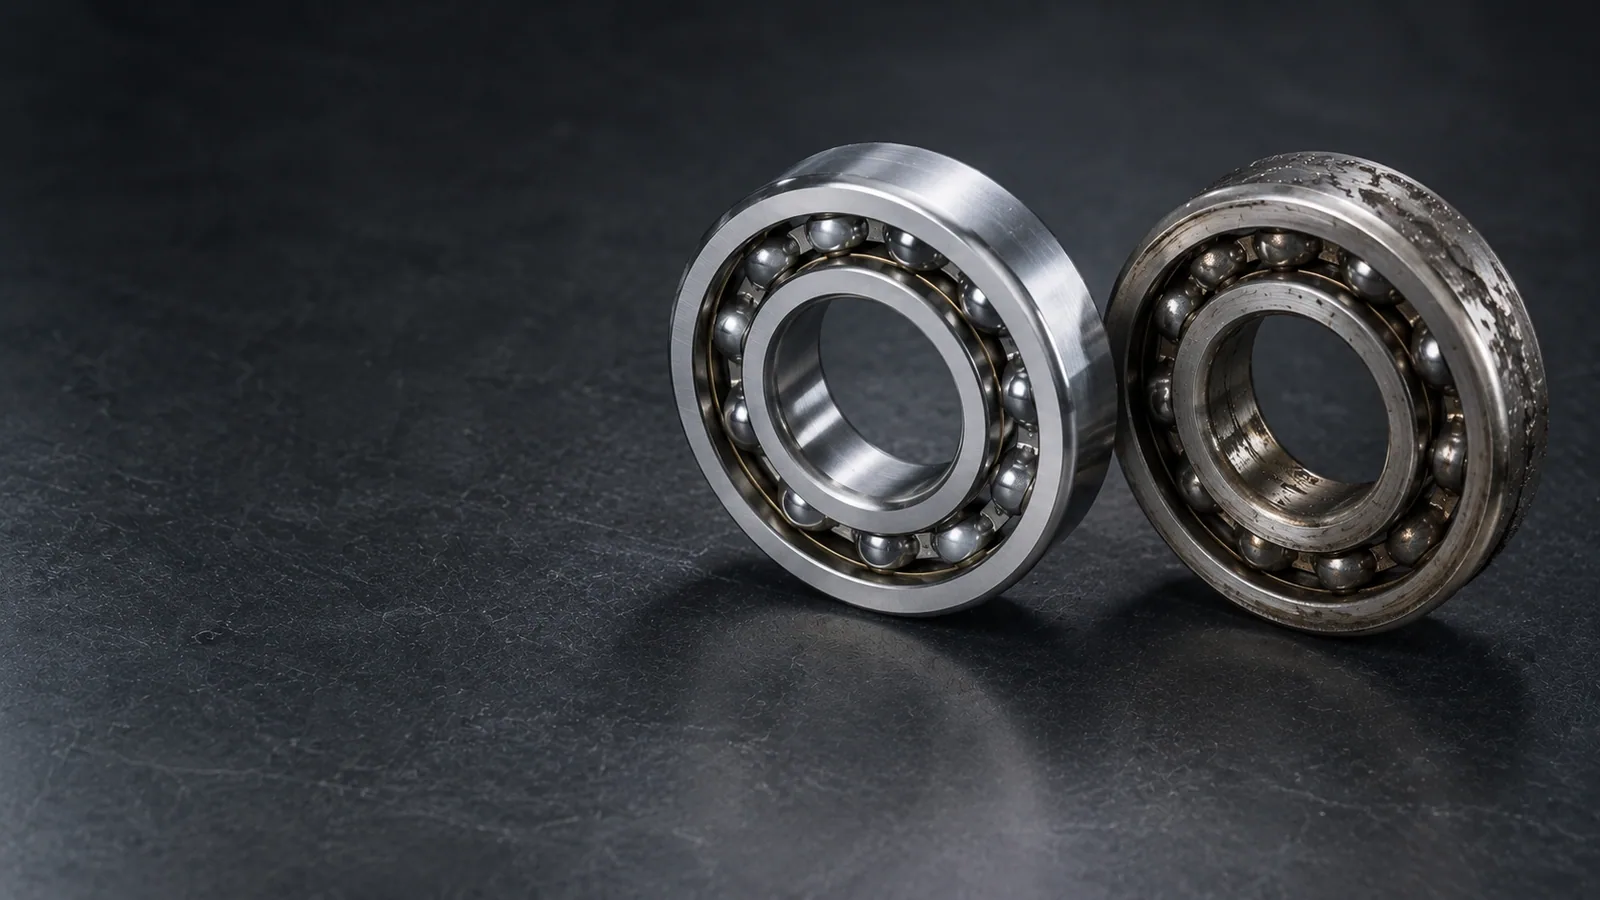
| Flaking or spalling on a raceway or rolling element | Rolling fatigue may be accelerated by excessive load, poor lubrication, misalignment or earlier surface damage. | Inspect the location of material loss, load-zone pattern, service history and lubricant condition. | Check actual loads, alignment and clearance against the specification before selecting corrective action. See NSK flaking guidance. |
| Wear or deterioration of contact surfaces | Debris, sliding or inadequate lubrication may contribute; wear may also follow corrosion damage. | Inspect worn surfaces, debris in lubricant, seal condition and motion history. | Check the contamination entry path and lubrication method. Review bearing seal types when investigating protection needs, alongside NSK wear guidance. |
| Dents on rolling contact surfaces | Contaminant particles, mounting impacts or excessive loads may leave indentations. | Inspect dent spacing, embedded debris and records of handling or shock events. | Check mounting force paths and cleanliness; verify load events rather than assuming every dent has the same cause. See NSK damage guidance. |
| Uneven running traces or edge-concentrated damage | Misalignment, shaft deflection, housing geometry or an unsuitable fit may affect load distribution. | Inspect ring orientation and load zones; measure shaft, housing and alignment against the drawing. | Verify fits and mounting conditions. Use the bearing size chart for nominal dimensions, not fit tolerances; compare NSK running-trace examples. |
| Rust, surface corrosion or corrosion pits | Moisture, corrosive ingress or unsuitable storage and lubrication conditions may contribute. | Inspect seals, water in lubricant, storage history and periods of condensation or inactivity. | Check ingress protection and preservation procedures before deciding on corrective measures. See NSK corrosion guidance. |
| Fluting or crater-like pits on contact surfaces | Current passing through rolling contacts may cause electrical erosion; a surface pattern alone does not establish the current path. | Inspect magnified surface features and electrical operating history. | Have qualified personnel verify potential current paths before specifying electrical protection. See NSK electrical damage guidance. |
Trend changes against a known baseline
SKF identifies noise, temperature and vibration as important machine-condition parameters. A change from the normal baseline is generally more useful than a single generic alarm value because machines, sensors, speeds and load states differ.
Record the operating state when the symptom occurs: speed, load, temperature, direction, recent maintenance and process changes. A repeating frequency or rapid temperature rise may justify urgent action, but the safe shutdown decision must follow the machine’s risk and operating procedure.
Do not turn a symptom into a diagnosis
Abnormal noise can result from contamination, insufficient clearance, damage, looseness or other machine components. Heat can result from excess lubricant, inadequate lubricant, preload, misalignment, seal friction or external heat. Vibration can also travel from gears, imbalance or structural looseness.
A responsible report separates observation, failure mode and root cause. ISO 15243 classifies visible bearing damage and describes possible causes, but it also states that additional investigation may be needed when appearance alone cannot establish root cause reliably.
Preserve evidence before disassembly
- Photograph the bearing position, orientation, seals and surrounding parts.
- Record model, lot or serial information and operating hours.
- Take a representative lubricant sample and a fresh comparison sample where possible.
- Mark ring load zones and orientation before removal.
- Do not polish, wash or discard damaged surfaces before review.
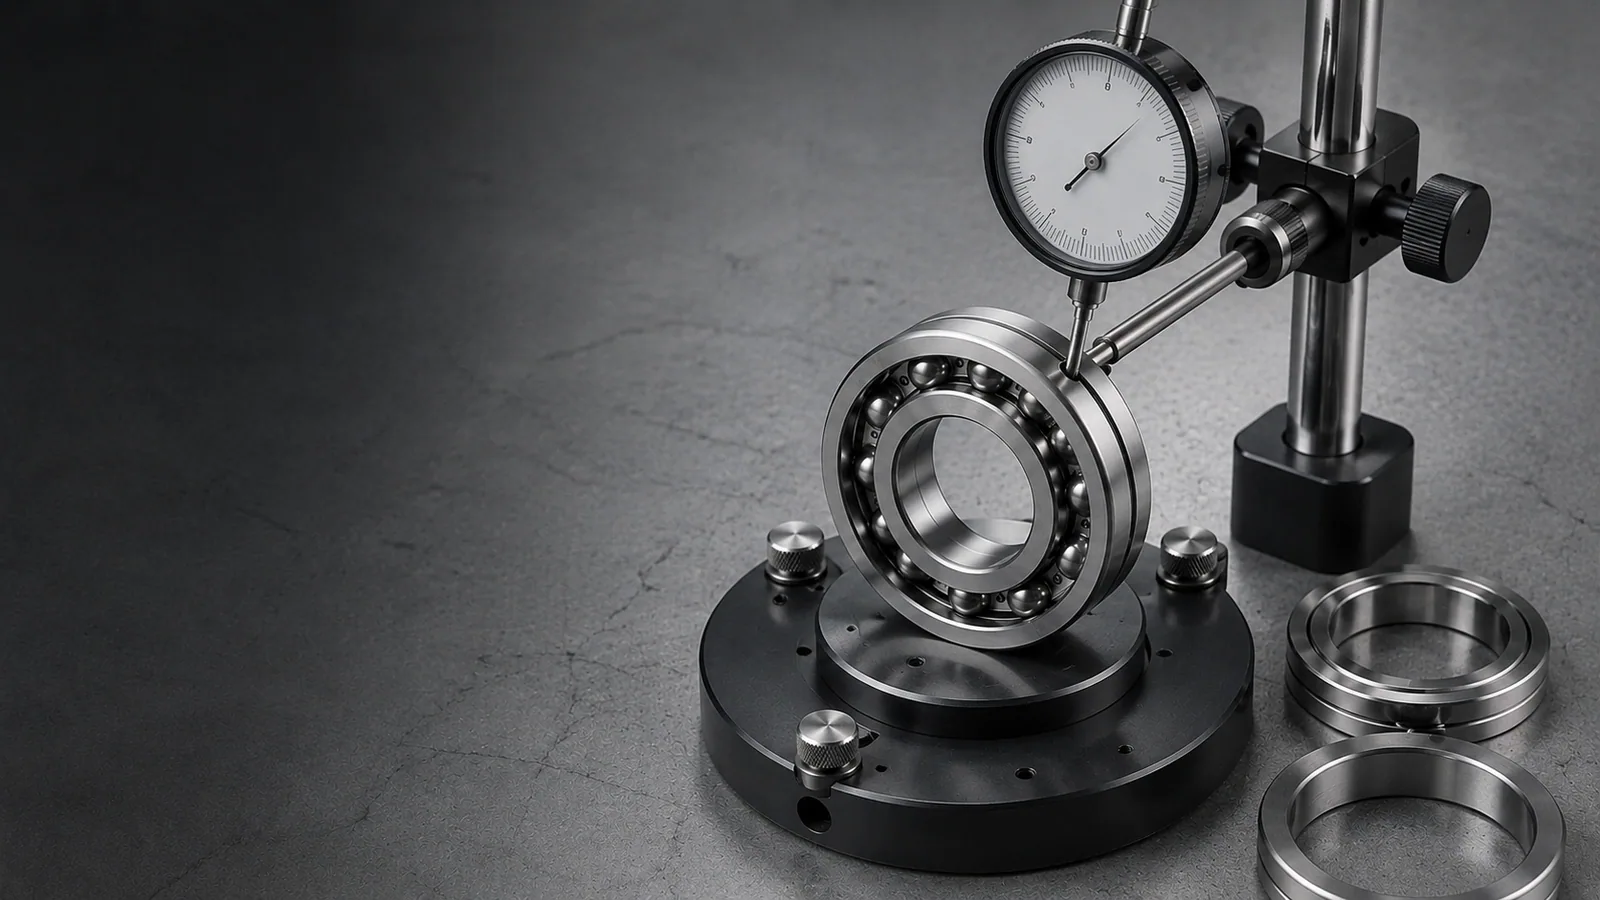
- Measure shaft, housing, fits and alignment rather than inspecting only the bearing.
Bearing Failure Root Cause Analysis Workflow
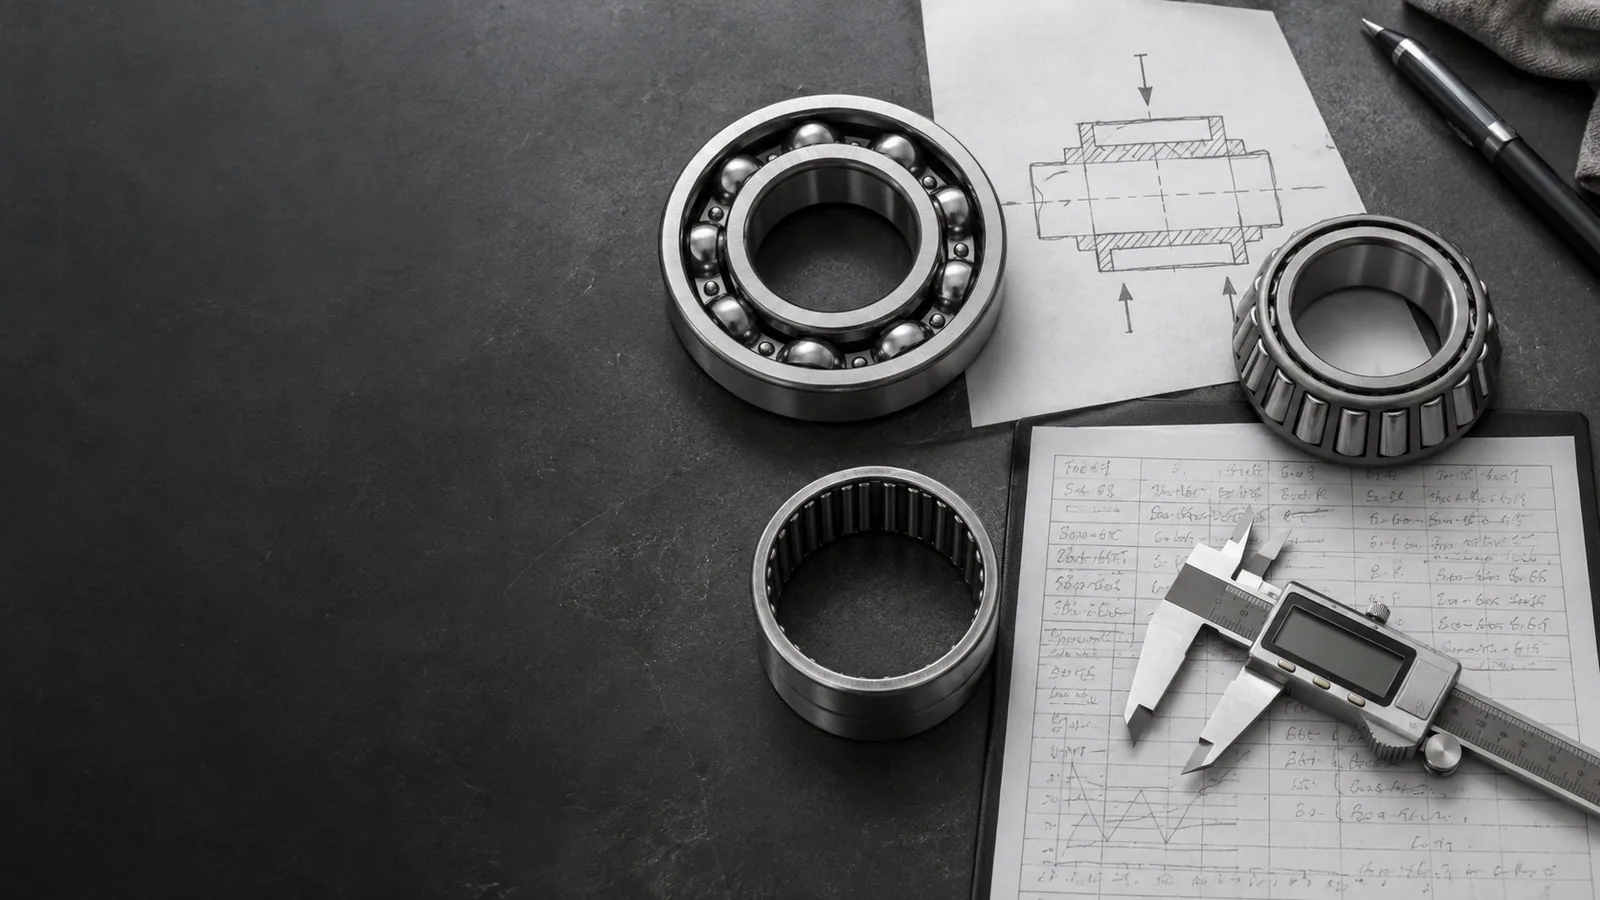
Use the Bearing Selection Guide to organize operating requirements after the initial inspection. It does not replace a failure investigation. For sourcing and specification review, send the model, drawing and operating conditions; include the inspection findings rather than only the damaged bearing designation.
- 1. Document the damage pattern: separate observations from assumptions and retain orientation photographs.
- 2. Review operating history: record when symptoms began and what changed before them.
- 3. Inspect lubrication and contamination evidence: retain samples and check grease or oil records, seals and debris.
- 4. Check fit, alignment and mounting: compare measurements and assembly records with the drawing.
- 5. Review load, speed and environmental conditions: compare actual duty with the engineering limits used for selection.
- 6. Identify likely causes before simply replacing the bearing: record competing explanations, missing evidence and how corrective action will be checked.
Close the loop with corrective action
The objective is not only to name flaking, wear, corrosion, electrical erosion, plastic deformation or fracture. The objective is to remove the cause. Corrective action may involve fits, sealing, filtration, grounding, lubrication, alignment, handling or load control.
After the change, define a measurable check: vibration trend, temperature, lubricant condition, inspection interval or service life. Without verification, the investigation remains a hypothesis.
Frequently asked questions
Does a noisy bearing always need replacement?
Not automatically, but abnormal noise requires investigation. Confirm the source, trend and machine risk; stop according to the equipment procedure if continued operation could be unsafe.
Can a photo prove the root cause?
Sometimes appearance strongly supports a failure mode, but ISO 15243 notes that further investigation may be required when visible evidence cannot establish root cause reliably.
Fact-check sources
- ISO 15243:2017 — Bearing damage and failures
- SKF Bearing damage and failure analysis
- NSK Bearing Doctor
- NSK — Damage and countermeasures
- NSK — Flaking
- NSK — Wear
- NSK — Rust and corrosion
- NSK — Electrical corrosion
This article supports technical discussion and procurement preparation. Final selection, life, speed, fits and lubrication must be confirmed from the offered manufacturer data and actual duty.